Planning
Every raw idea is heard seriously. We turn the client’s brief into a concept and a plan for the space.
Architects, Navi Mumbai
End to end services from planning on paper to the construction on turn key basis, whether it be interiors or architecture with landscape.
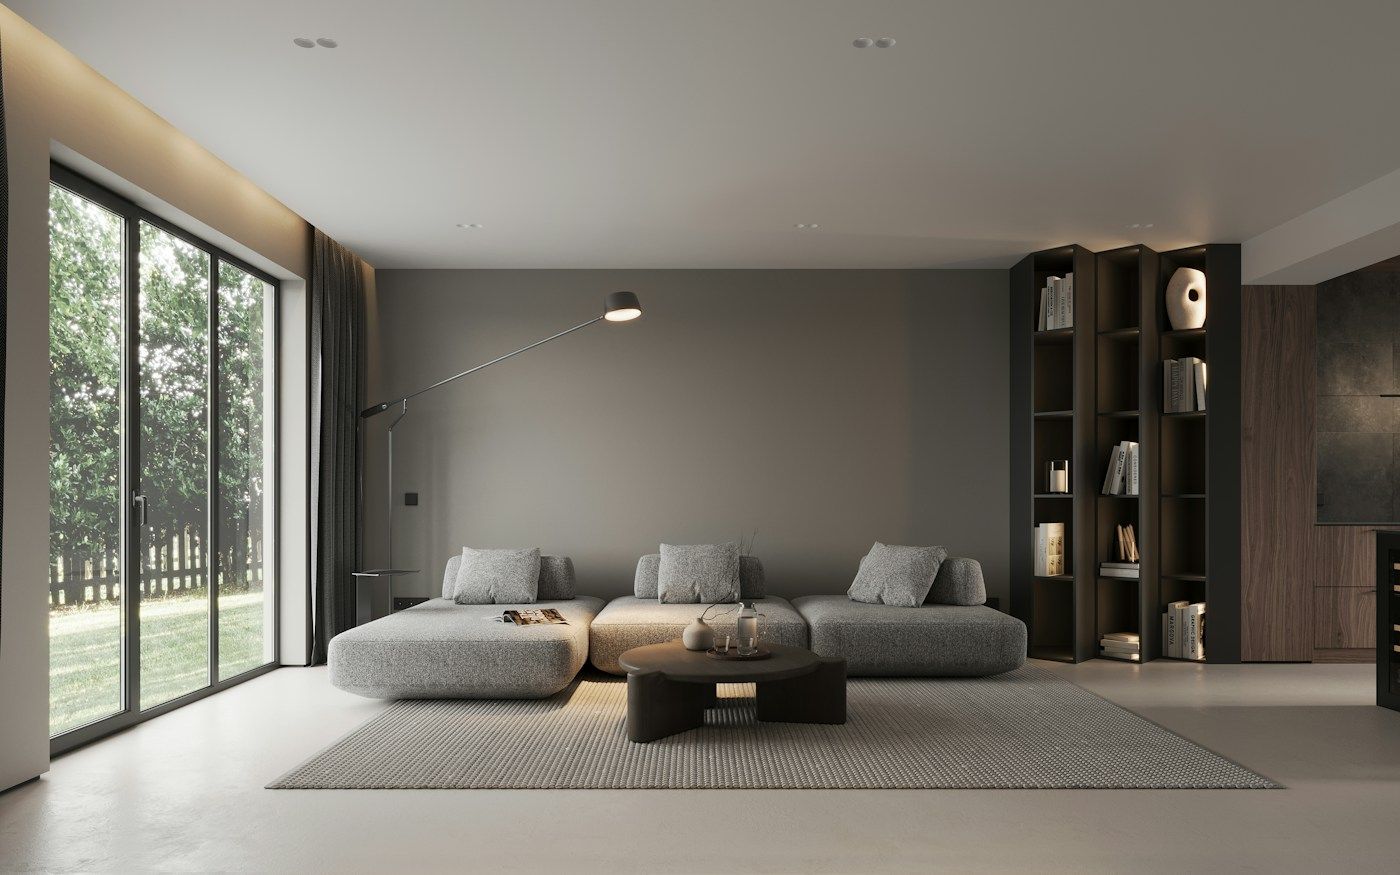
The journey of creation is equally important as the final design.
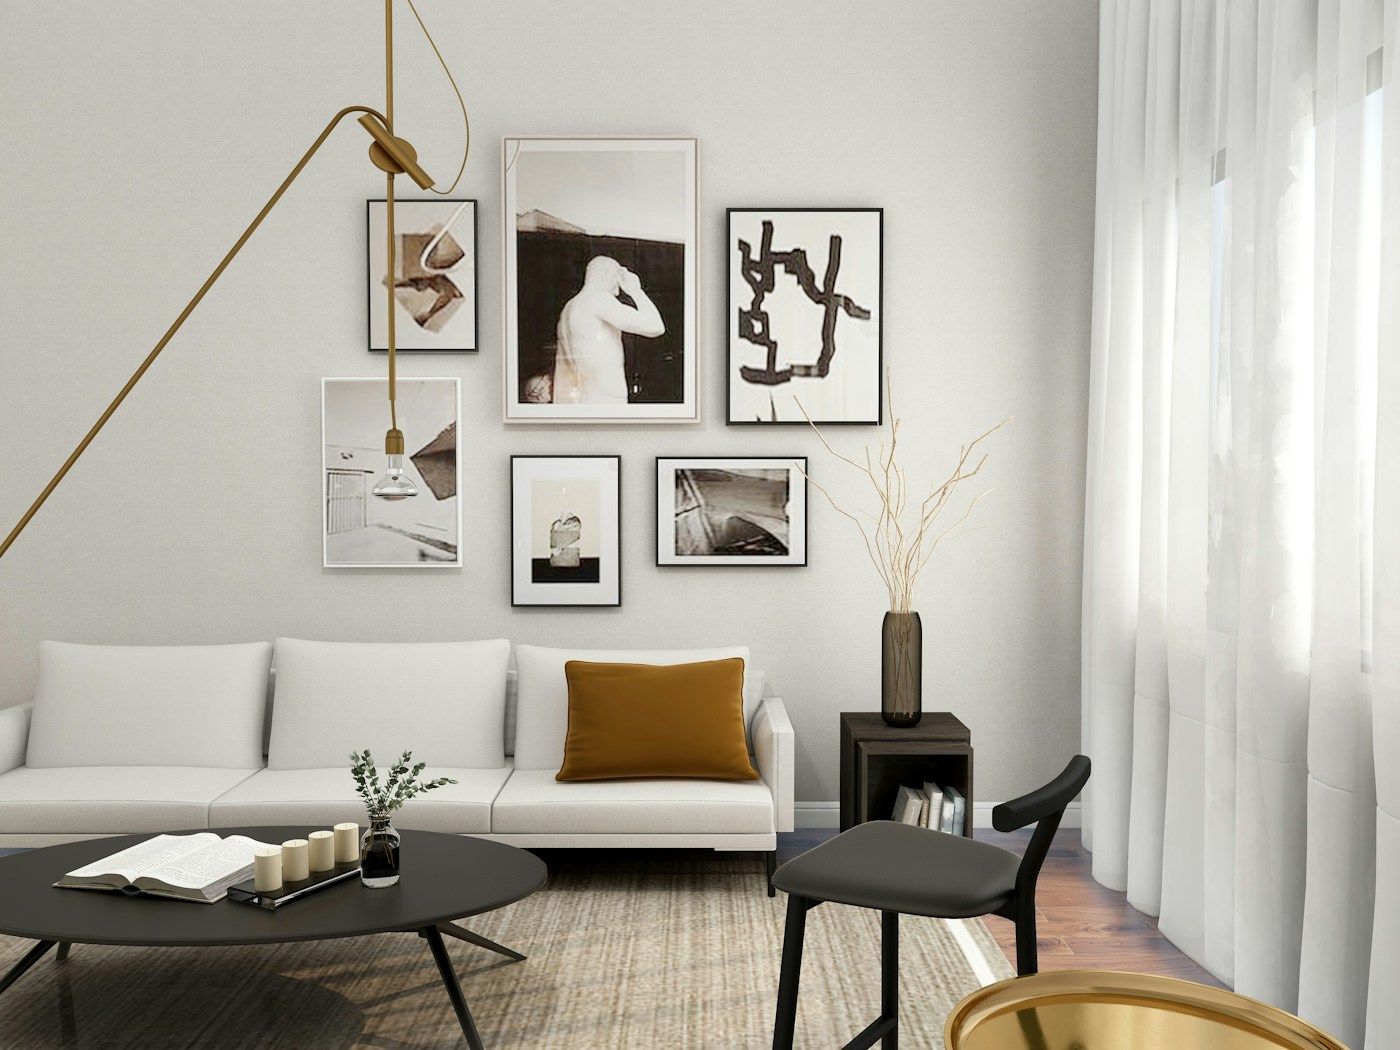
Our company
Imprints Architects is a company set up by an architect who has realised the need to bridge the gap between the common man’s aspirations to creativity, and the gap between contractors and clients.
The firm has a team of experienced architects with expertise in various zones of planning, approval, graphics and construct, with a team of consultants and labours who are more than 10 years old to the firm.
Our team is passionate about design and with a keen sense of articulation of different cost effective and durable materials coming together apart from the traditional expensive methods to make designs that are low maintenance with an approach of energy efficient spaces.
The team
Ar. Sudiksha Parekh
Founder | Architect
Ar. Sachin Suddala
Partner | Architect
15+
Years of experience in the field
10+
Years that our consultants and labour team have been with the firm
9
Project categories, from residential to art work
What we do
We provide end to end services from planning on paper to the construction on turn key basis, whether it be interiors or architecture with landscape.
Every raw idea is heard seriously. We turn the client’s brief into a concept and a plan for the space.
Expertise in planning and approval, with license consultants who handle the paperwork.
Sketches, story boards and images so the client understands the design before it is built.
We work in a team with our contractors and deliver on turn key basis, in said time and budget.
Homes, offices, kitchens and hospitality spaces, finished with neat details and continuity throughout.
Villas, campuses and townships planned with the site, its contours and its surroundings.
Our process
For that we value the importance of knowing our clients. No information for us is silly and every raw idea is heard seriously.
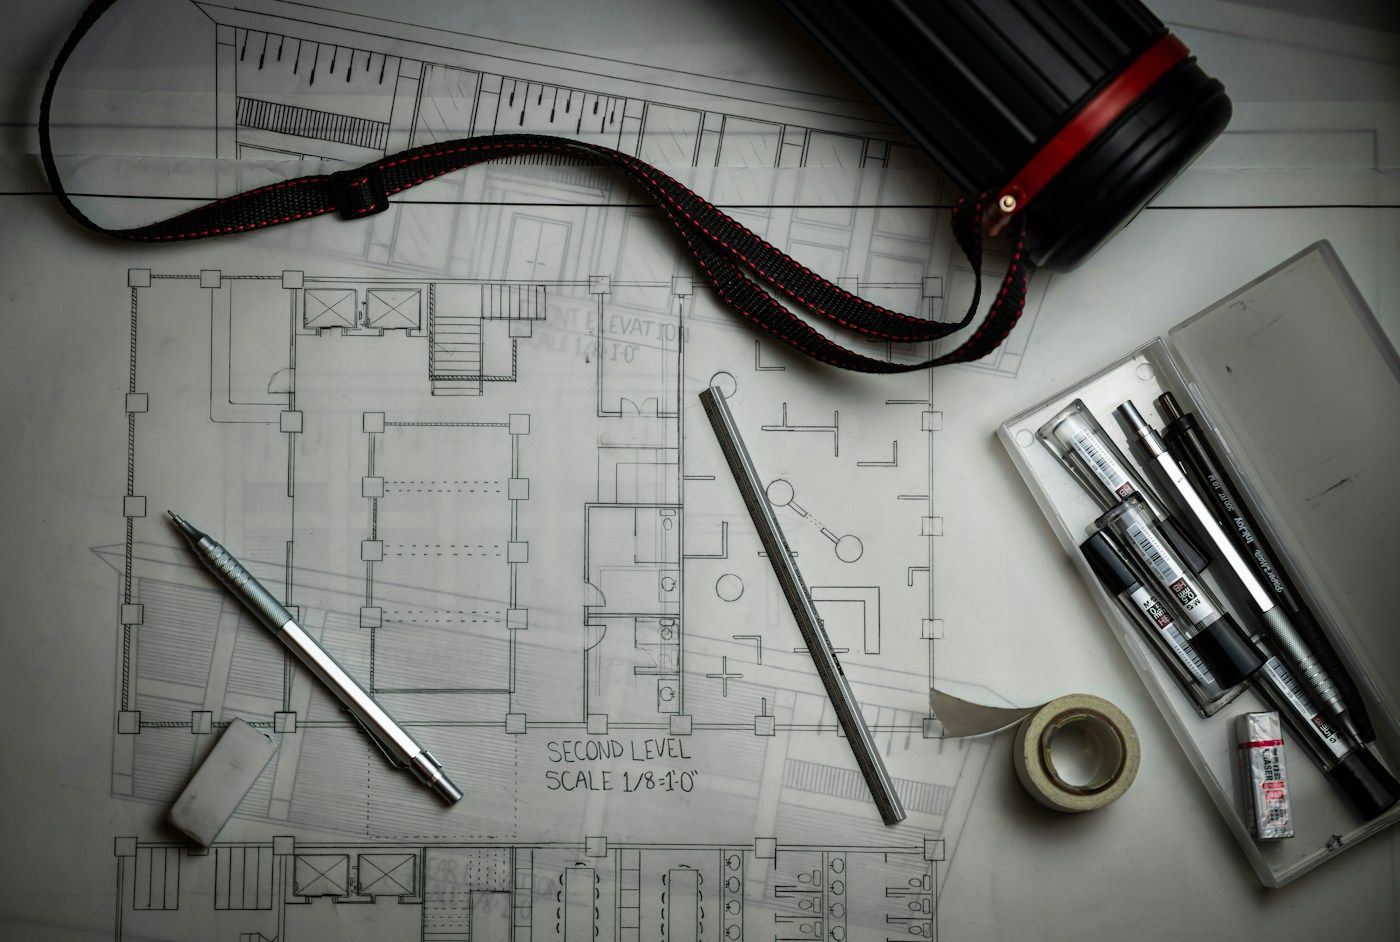
In our first meeting, the client fills up a form addressing their beliefs, hobbies, dreams and vision for the project, apart from their functional requirements.
Design for us is a unique creation which starts with a concept or a story derived from the client’s brief. Abstract ideas are transformed into a spatial experience.
The client understands it through sketches, story boards or images, and a rough budget is laid. Once the design is accepted, the design and construction set of drawings are made.
Research is done and innovative materials, construction details and final costs are worked out. Articulation of all with neat details gives it finishing, creating a language and continuity to the entire space.
Clients approach us for our patience and sensitive approach to understand every detail of the client’s conversation, and executional skills to deliver in said time and budget.
Our philosophy
At our firm we try to develop the unique imprint of the client’s individuality and transform it into their space through the various tools of space design, creating a sense of belonging and satisfaction and in the process, a unique design for each individual or organization.
Architecture has the ability to recreate a moment, a feeling, a memory or an environment through its various tools of creating forms, colours, textures, materials, light and shadow combinations.
“The journey of creation is equally important as the final design.”
Our motto: we believe in hassle free execution.
Projects
With that we derive the titles to each project. Nine categories of work, each concept shaped around the client’s needs and identity.
Homes, villas and weekend retreats, each built around a family’s story.
School campuses, an orphanage and buildings for children.
Offices, showrooms, clinics and boutiques with a concept behind them.
Hotels, resorts, a spa and restaurants designed as a place to relax.
Townships, housing and villas planned with the contours of the land.
Factories and production units that work as well as they look.
Open kitchens that handle the needs of Indian cooking, even in the tiniest space.
Concept work for competitions, listening to the heart before the brief.
Sculpture, paintings and lobby installations with a message.
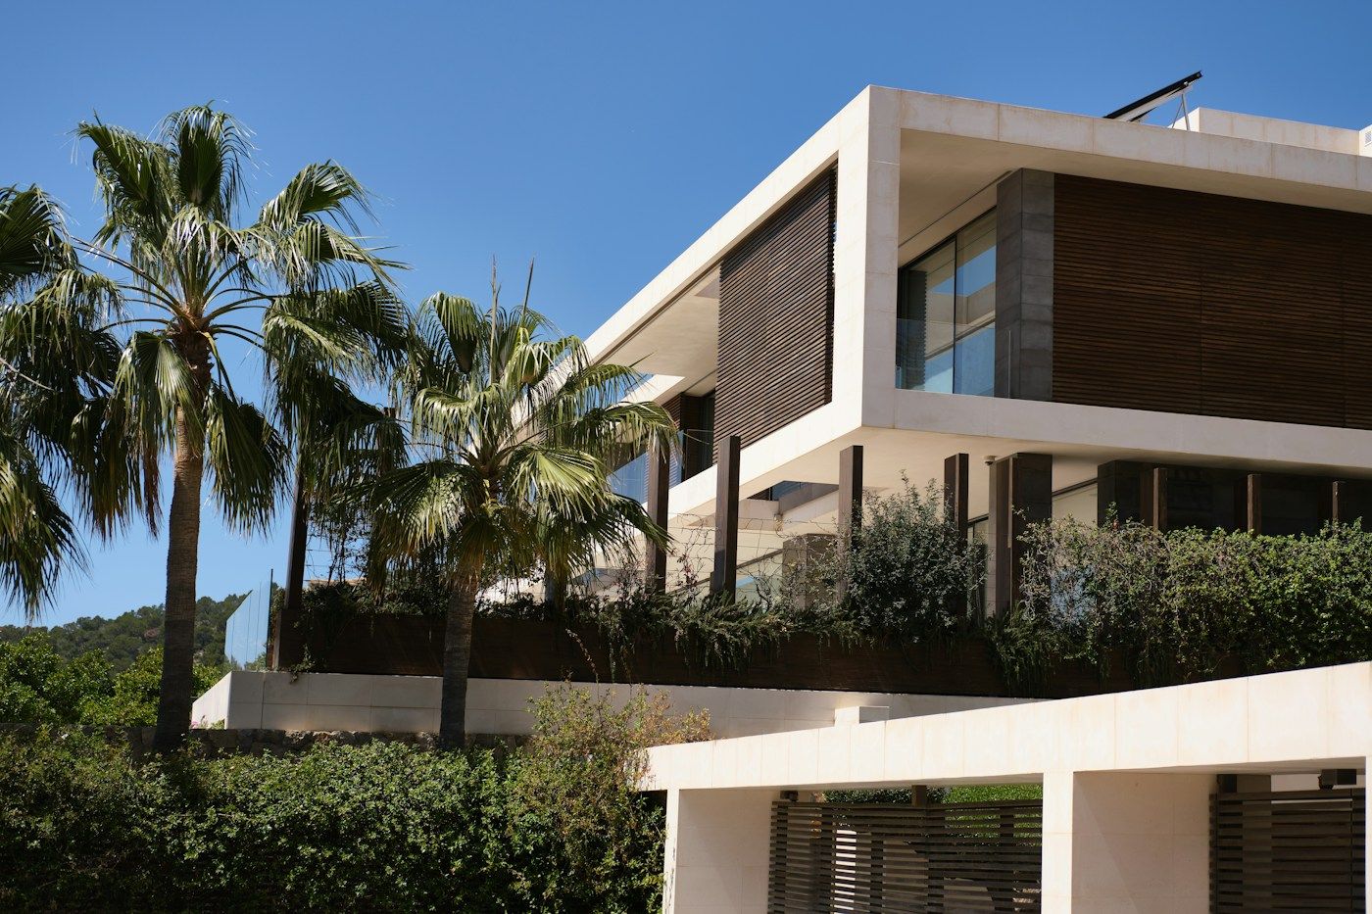
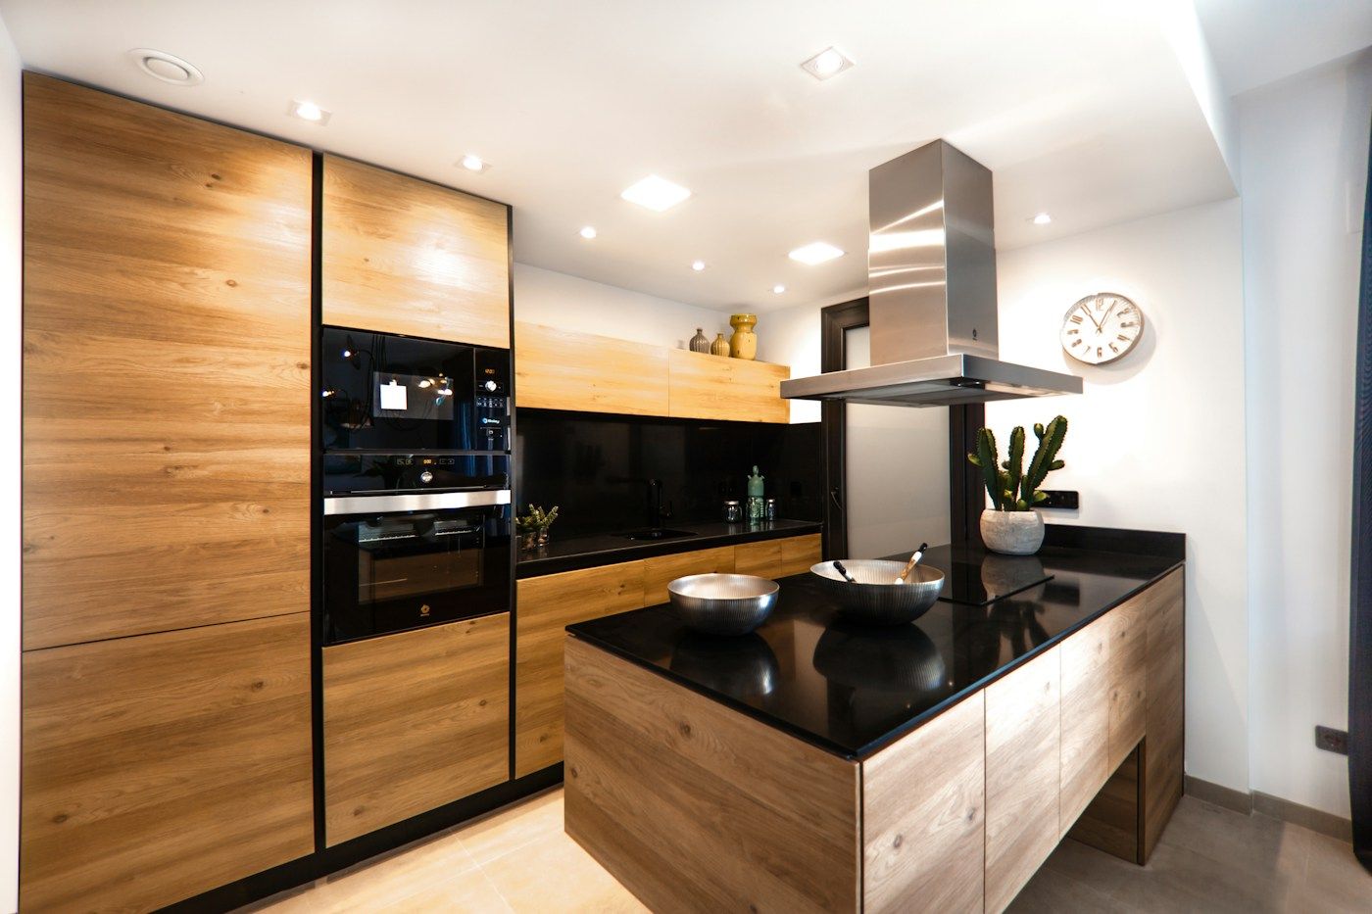
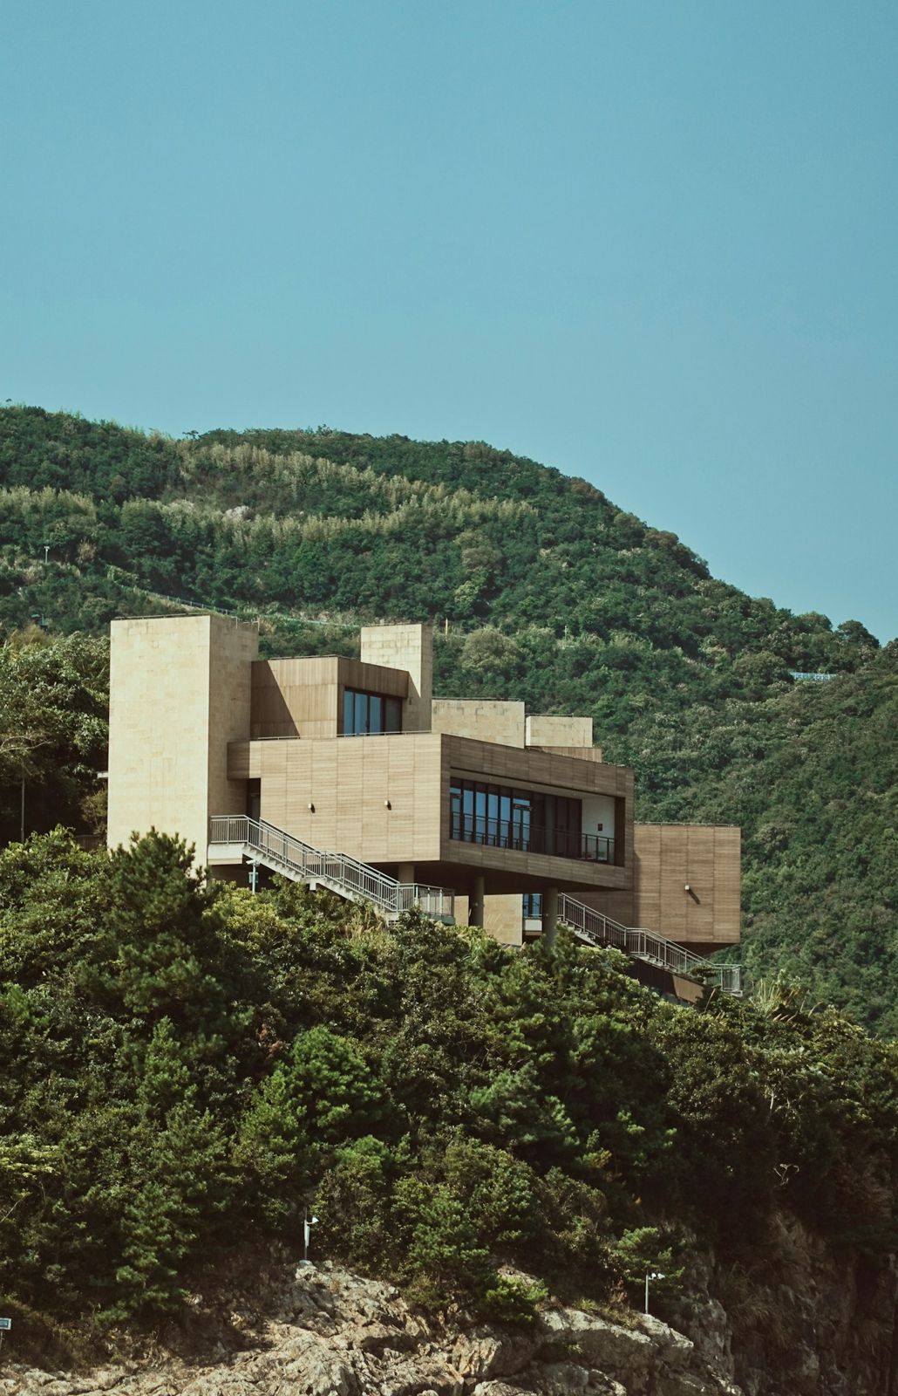
Residential
Rooted in Calcutta’s cultural heritage, this contemporary home blends dark timber, traditional art, brass accents, and warm earthy tones. A special highlight is the client’s mother’s saree, preserved behind glass in the master bedroom, turning a cherished memory into a meaningful design element.
Residential
Inspired by Rajasthan’s architectural heritage, this home blends scalloped arches, carved niches, warm tones, and textured materials with a clean, contemporary design.
Art Work
The 18th-floor lobby embodies the concept of business learning from nature, with a snail sculpted from repurposed metal waste. It symbolizes the principle that direction is more important than speed.
What people say
Sudiksha really listened to us, presented creative options that allowed us to figure out exactly what we wanted.
Your focus in understanding our lifestyle & needs and incorporating solutions to address them was really appreciable. You were always receptive to our ideas and focused on finding innovative and cost effective solutions.
You painstakingly understood every detail of my dream and without taking any short cuts or compromising on quality and without using standard designed items you transformed my vision to reality.
Your willingness to listen to our ideas and expectations and then your ability to weave that into your concepts really made the whole process very comfortable for us. That you always stuck to the budget was an added plus.
Awards and achievements
Best Women Interior Designer, December 2024
2022
Unveiling the ‘Invisible House’: Innovative Steel-Infused Design Journey, 2023
Best performance in Architectural Design, 2010
Contact
Tell us about your project. We would like to hear the idea, however raw it is.
Studio
1806, The Corporate Park,Plot No. 14/15, Sector 18,Vashi, Navi MumbaiWe are open
Monday to Saturday
10:30 AM to 7:30 PM